Namly Hill: A Multigenerational Home Re-Envisioned
- Location
- Namly Hill
- Home
- Three-storey residence with a lush garden
- Designed for
- Three generations of one family
- Designer
- Collective Designs
- Spaces
- Living room, long dining area, private bedrooms, entertainment room, outdoor gazebo, home gym and garden
- Materials and light
- Neutral palette for flooring, walls and furnishings, rich wood accents, detailed storage and joinery, expansive windows onto the garden
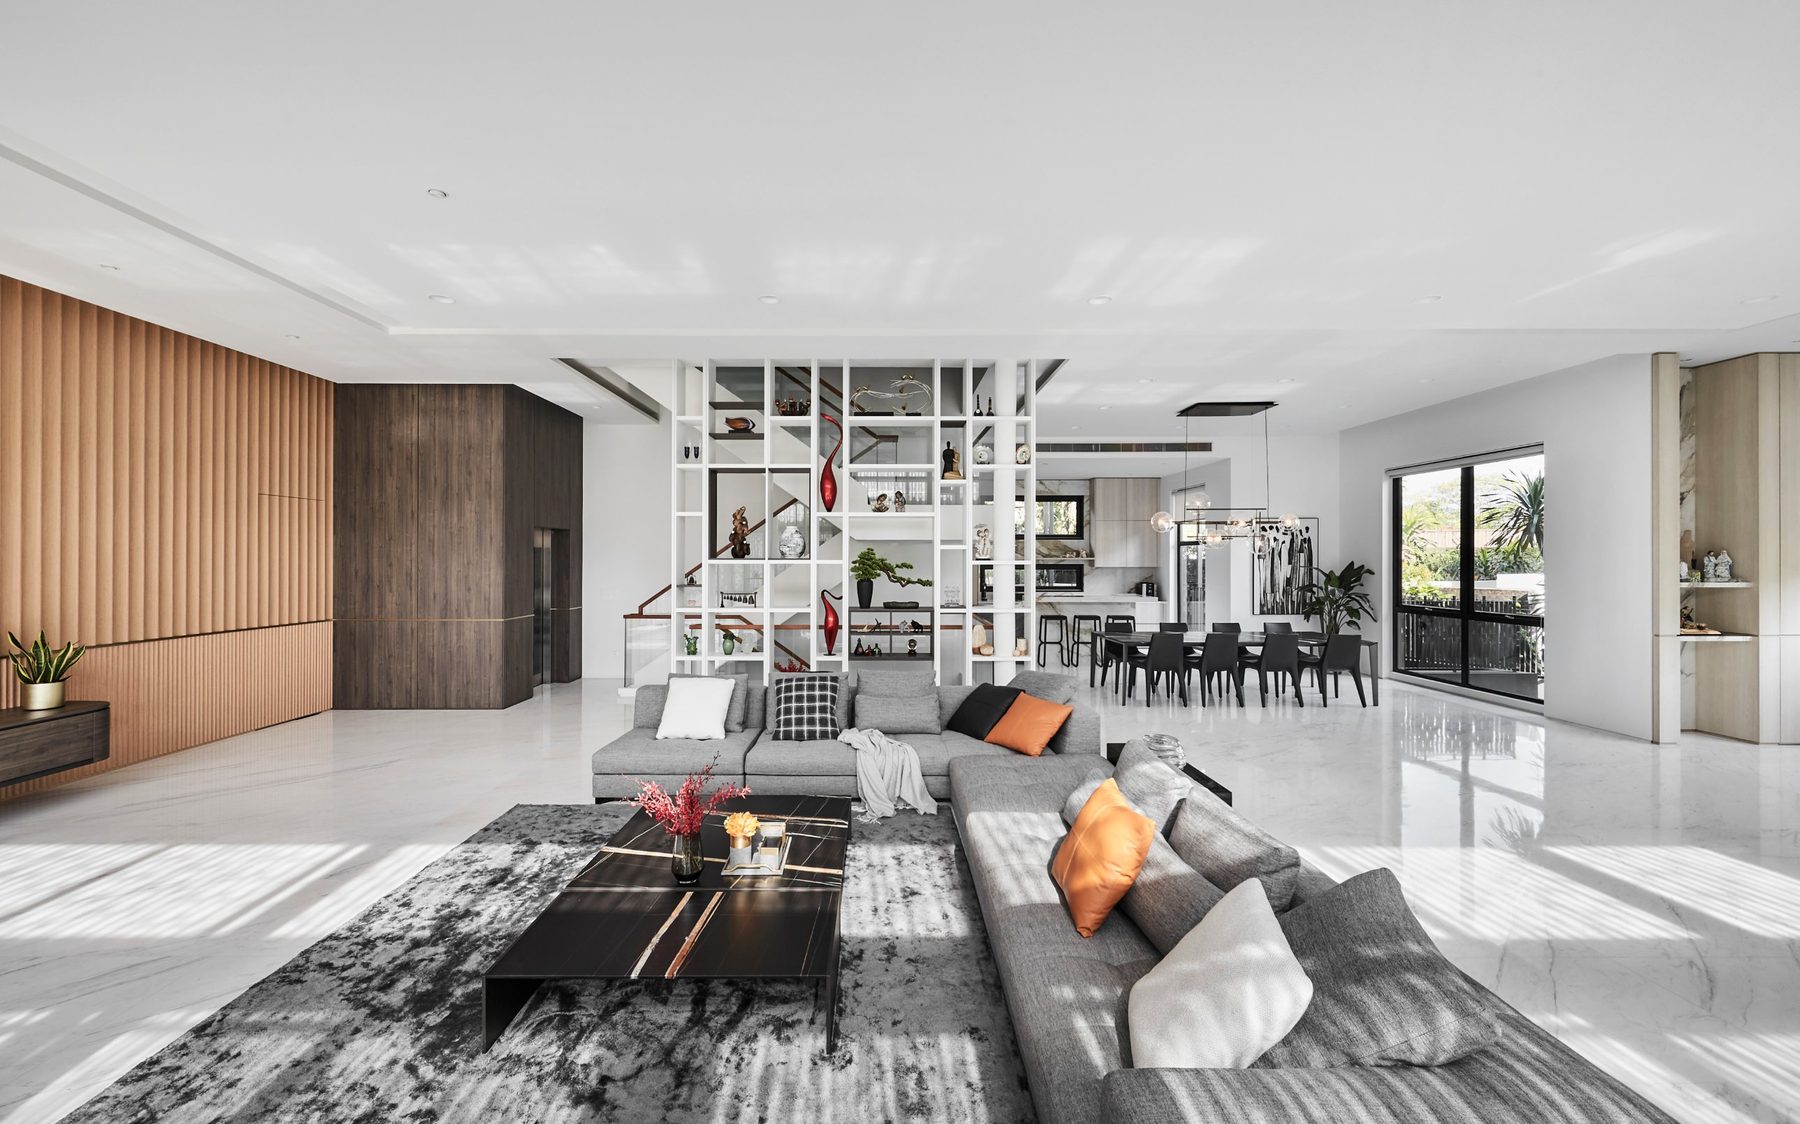
Nestled in the prestigious enclave of Namly Hill, this spacious three-storey residence with a lush garden holds the ambition of three generations. When the homeowners first approached Collective Designs, they carried a clear vision: a home that brings family together across decades, spaces that evolve as the family itself evolves. This project became an exercise in patient listening - understanding how the family actually moves through their home and designing around the life they live.
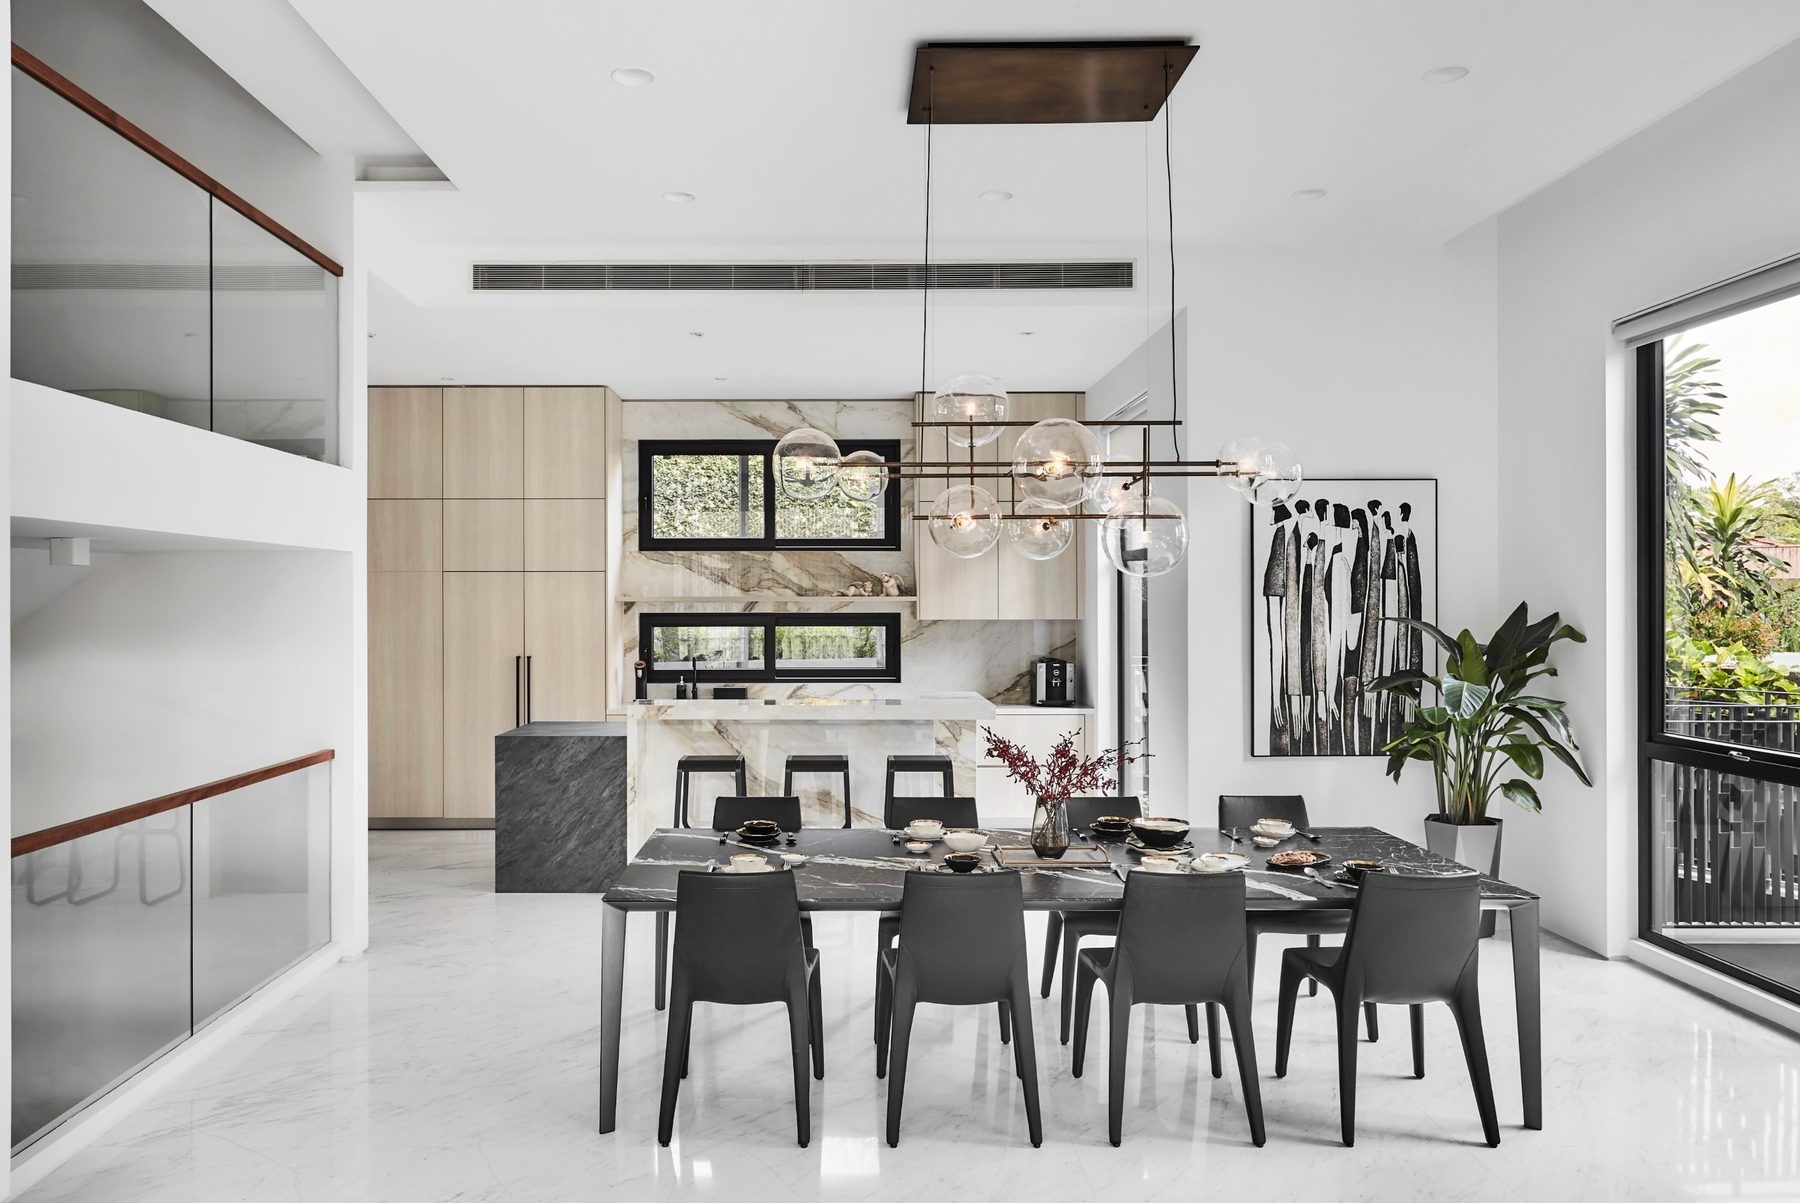
Every detail—from the layout to the materials chosen—was calibrated to serve the family’s present needs while allowing the home to grow with them. A grand living room anchors family gatherings. A long dining area encourages conversation over meals. Private bedrooms reflect individual character whilst remaining part of a coherent whole. Outside, thoughtfully designed spaces connect the interior to the garden, creating a rhythm between enclosed and open areas.
Natural Light as the Constant
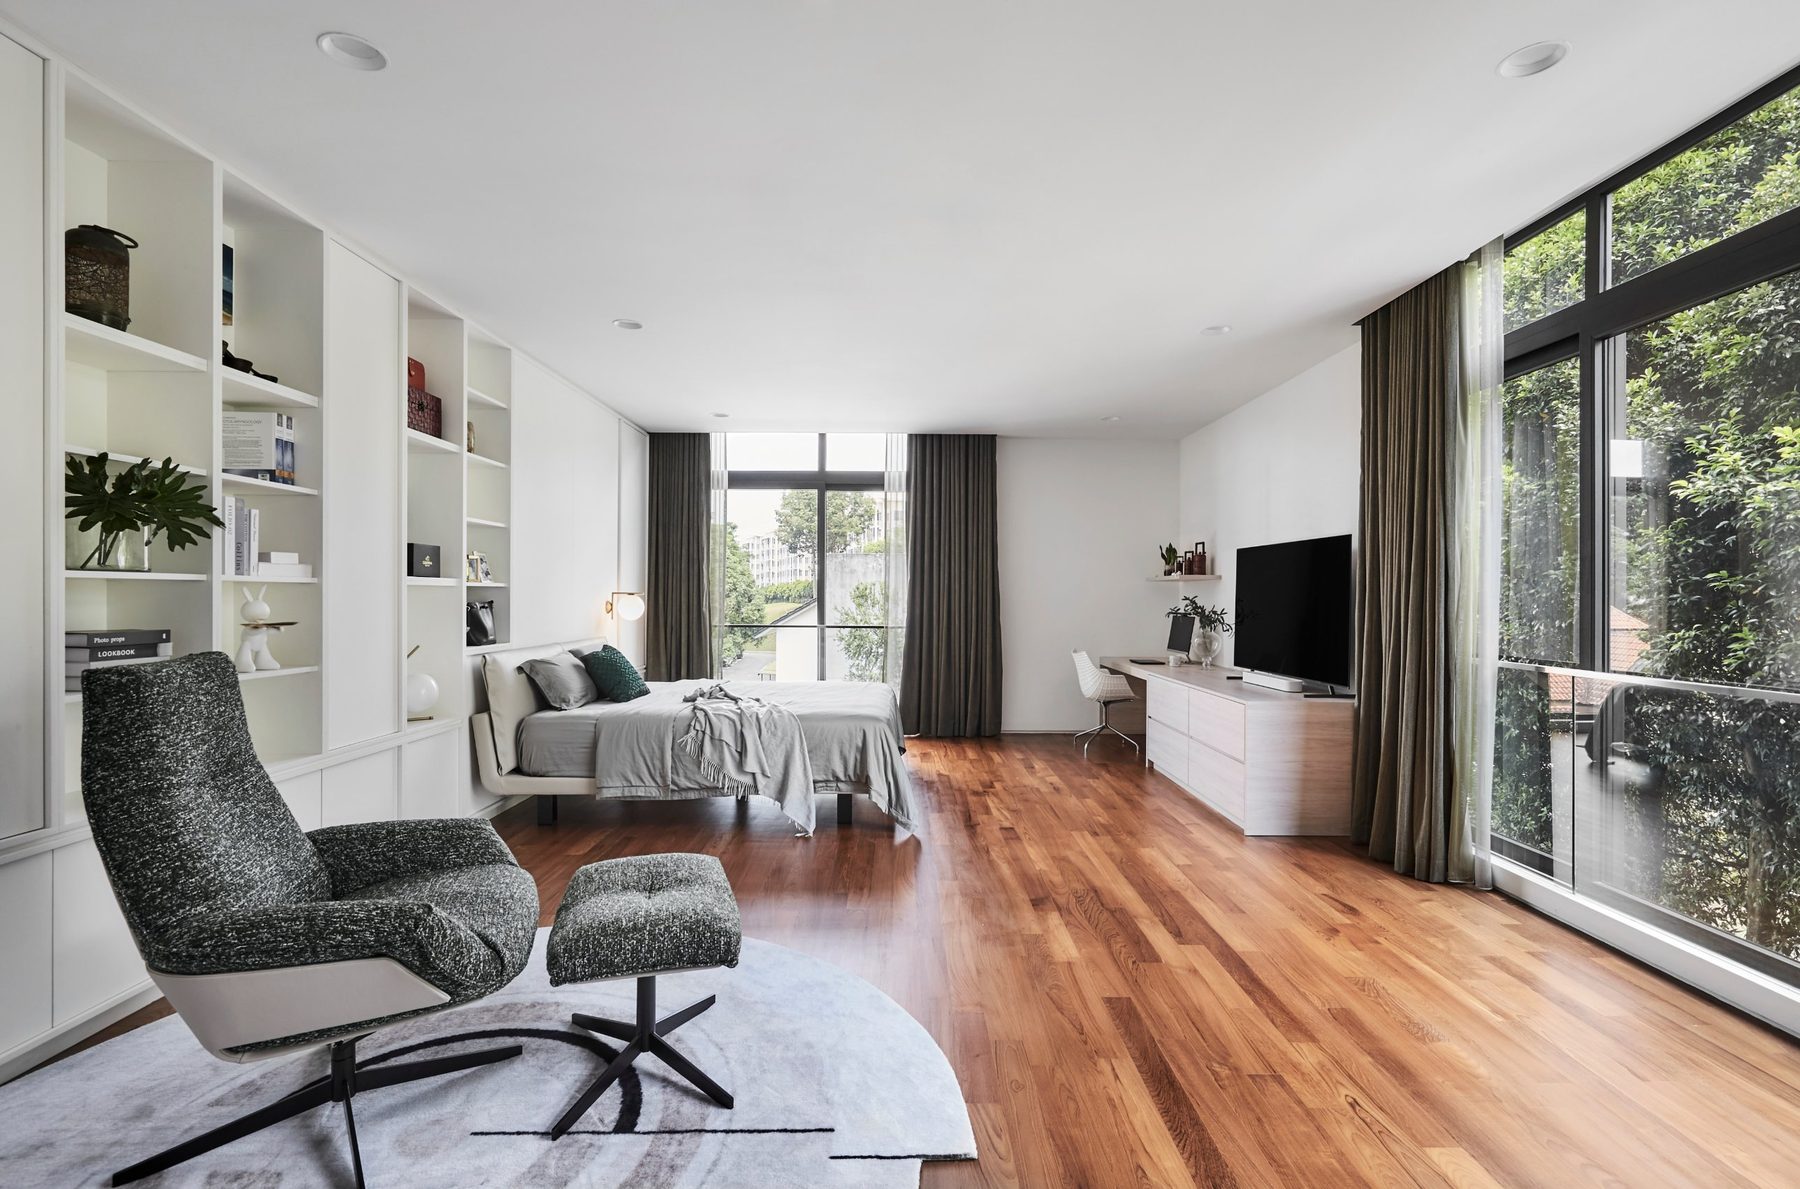
Expansive windows frame the lush garden, drawing daylight through every room. To amplify this luminosity, a neutral palette governs the flooring, walls, and furnishings—creating a foundation where light itself becomes a design element. The result is an open, inviting atmosphere where sunlight moves through the space across the day, reinforcing the warmth and connection at the heart of family life.
Character Through Warmth and Texture
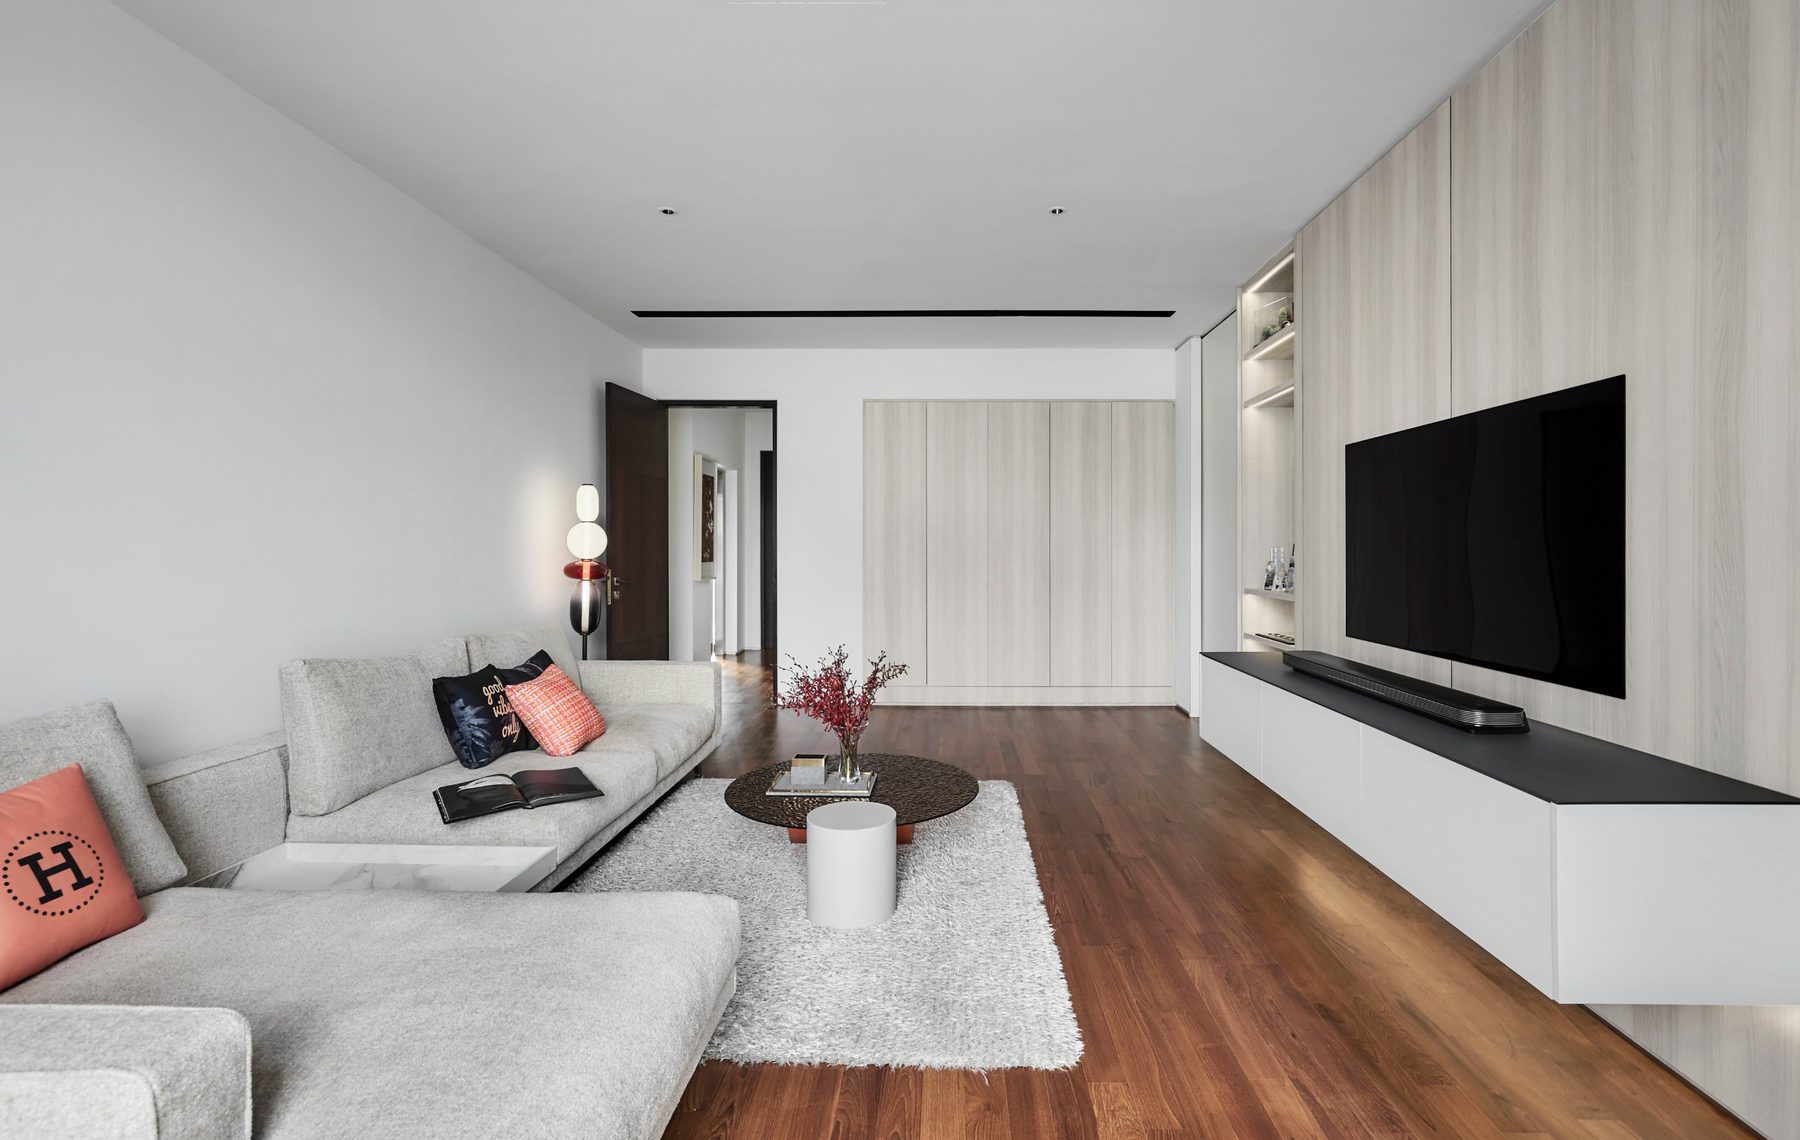
Whilst neutral tones provide the foundation, warmth emerges through rich wood accents and carefully considered material choices. Cosy bedrooms and a thoughtfully appointed entertainment room draw on these textures to create intimate retreats. Meticulously detailed storage and joinery elevate the space beyond surface aesthetics—they anchor the home’s functionality and its beauty. This is where modern simplicity meets enduring comfort; understated luxury expressed through restraint and craft.
Spaces Tailored for Every Generation
Each generation has its own rhythms and needs. The design acknowledges this through dedicated zones: an outdoor gazebo for morning tea, a home gym for active living, a private entertainment room for solitude. Every area was shaped to honour the family’s particular tastes and routines. The result is a seamless blend of individual comfort and shared space—a home that grows with the family across decades, proof that thoughtful residential interior design serves life as it actually unfolds.
Questions about this project
Who is the Namly Hill home designed for?
It is designed for three generations of one family. The homeowners wanted a home that brings the family together across decades, with spaces that evolve as the family does.
How does the design make use of natural light?
Expansive windows frame the garden and draw daylight through every room. A neutral palette across the flooring, walls and furnishings lets the light itself become a design element.
What spaces were created for each generation?
The design includes dedicated zones: an outdoor gazebo for morning tea, a home gym for active living and a private entertainment room for solitude. These sit alongside a grand living room, a long dining area and private bedrooms.
How are warmth and texture introduced into the home?
Neutral tones form the foundation, while rich wood accents and carefully considered materials add warmth. Detailed storage and joinery anchor the home's functionality and its beauty.